Leave a Message
Thank you for your message. I'll be in touch with you shortly.
Explore My Properties

Property Description

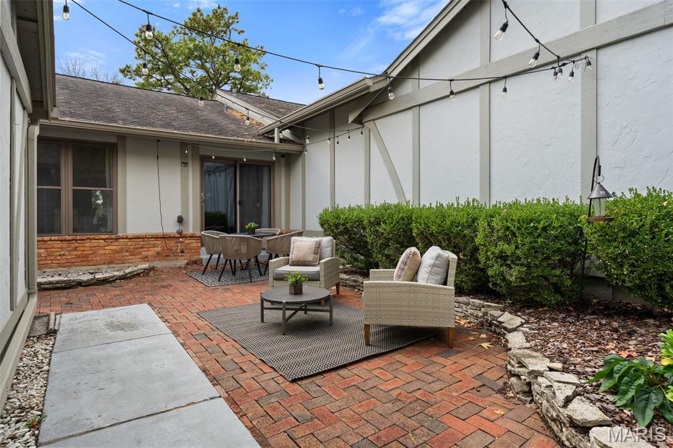
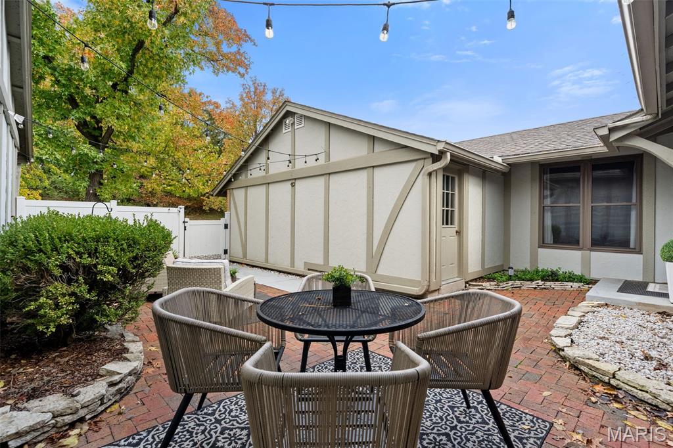
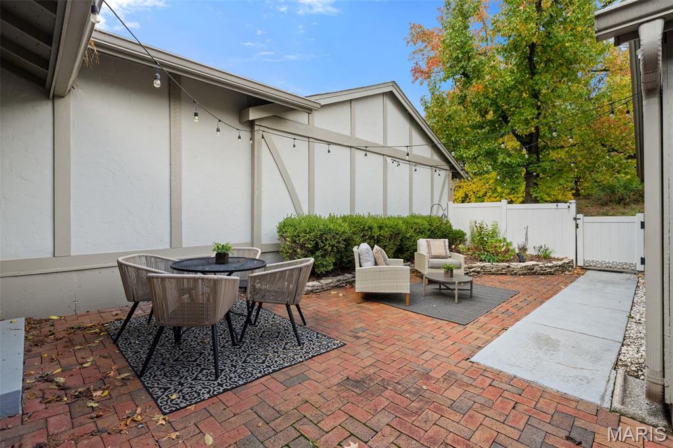
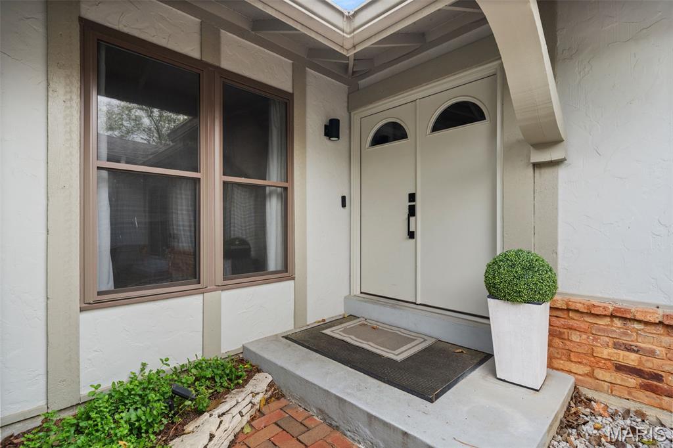
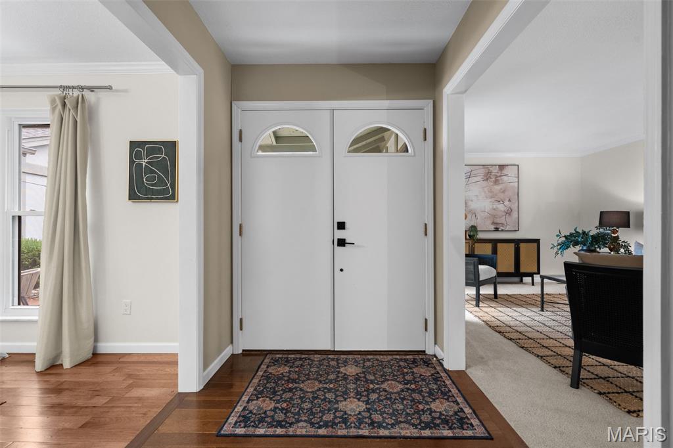
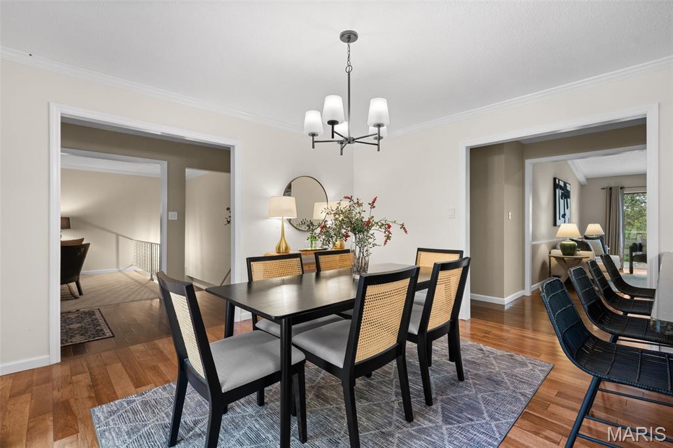
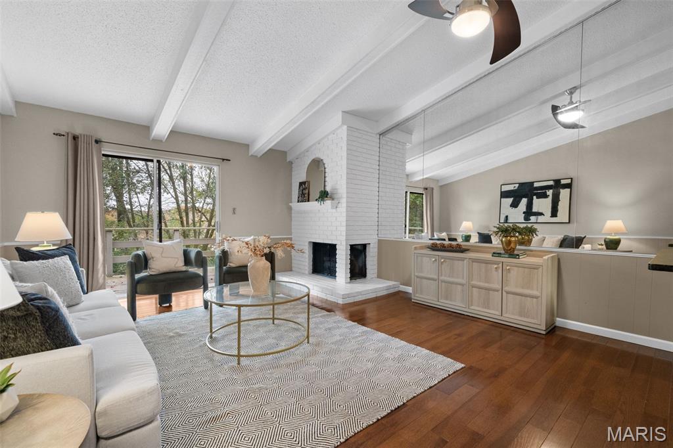
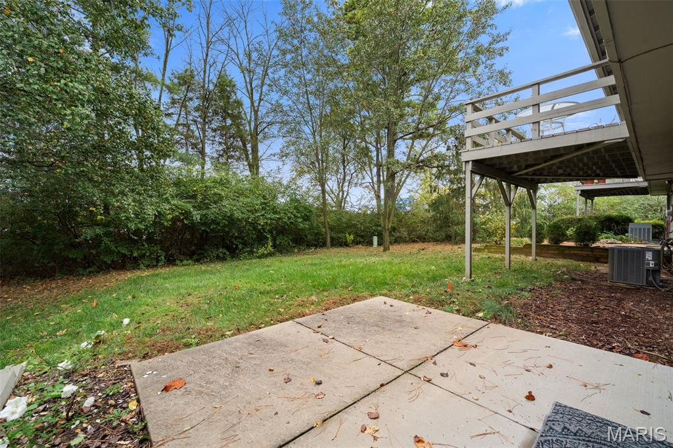
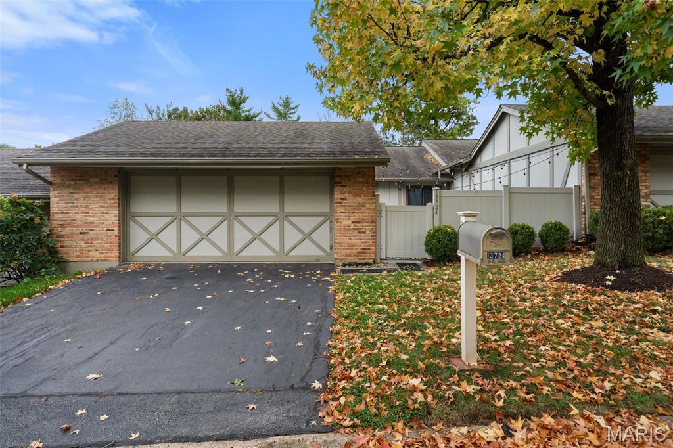
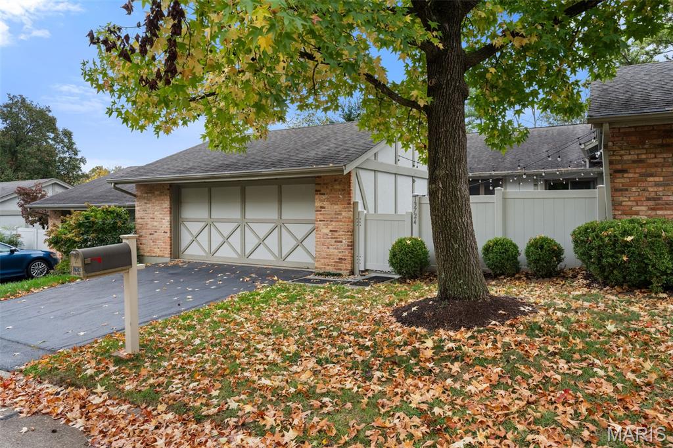
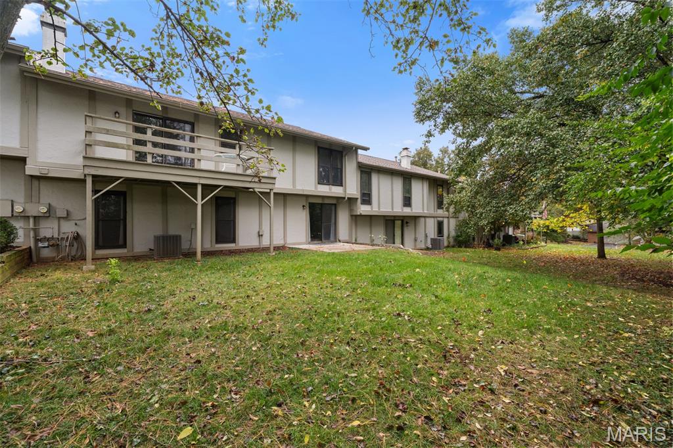
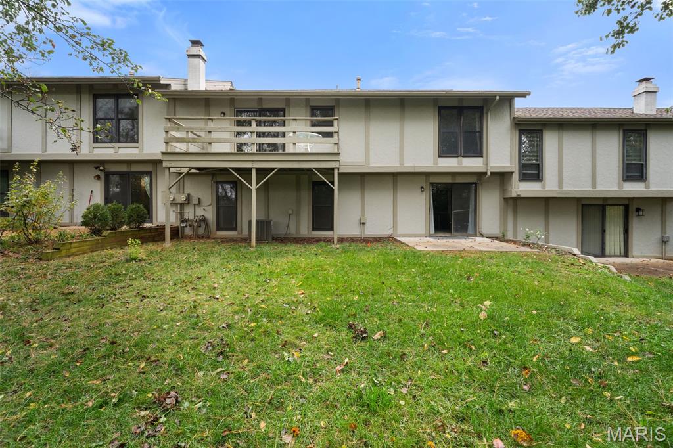
Enjoy the best of both worlds in this beautifully updated Ballwin condo, offering convenient access to everyday amenities while feeling peacefully tucked away among mature trees and inviting common ground. With a sizeable private courtyard and serene surroundings, this home offers a wonderful balance of comfort, privacy, and convenience.

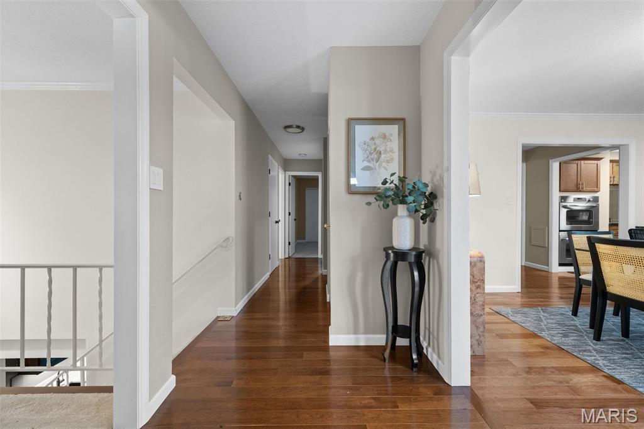
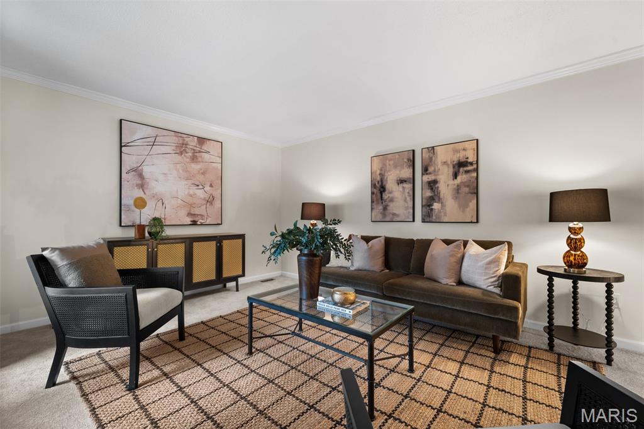
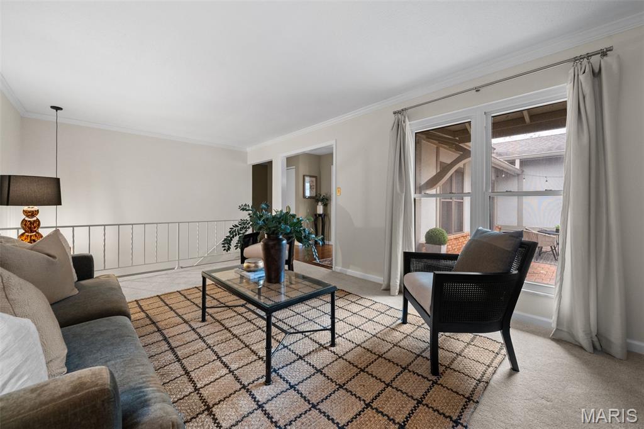
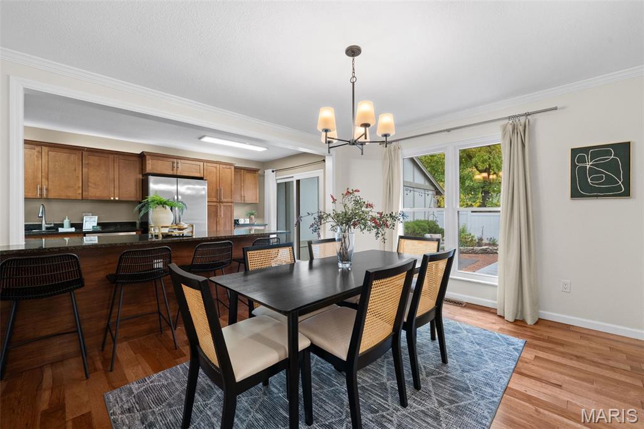
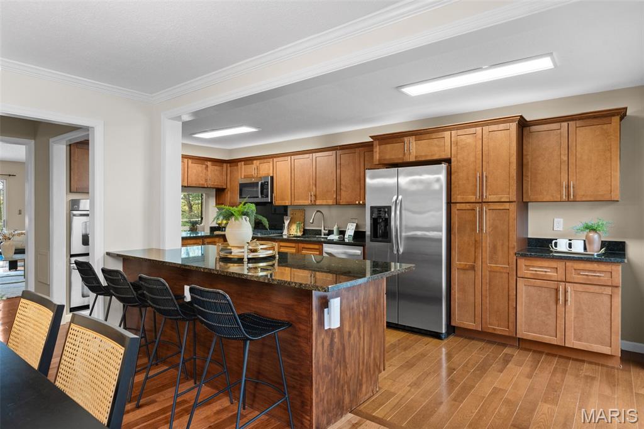
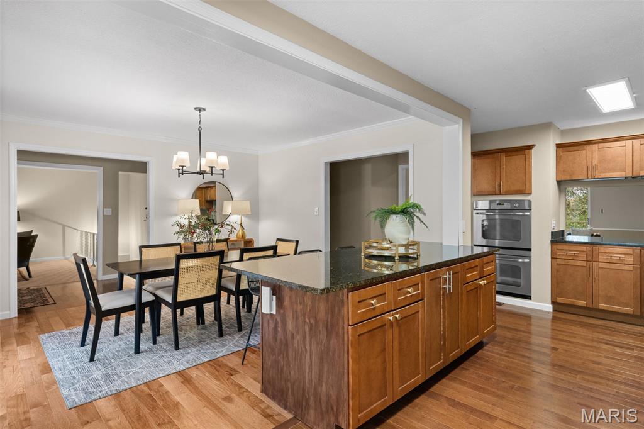
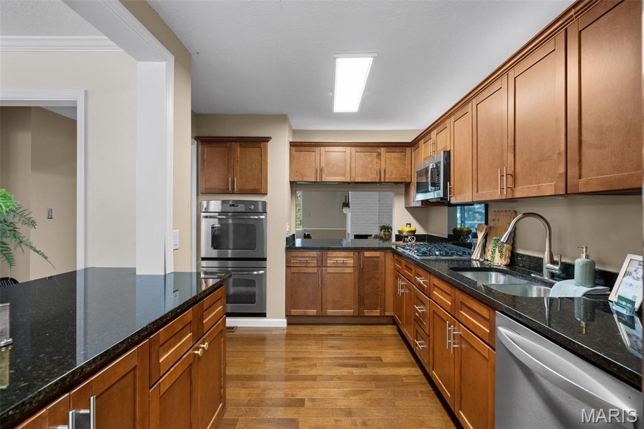
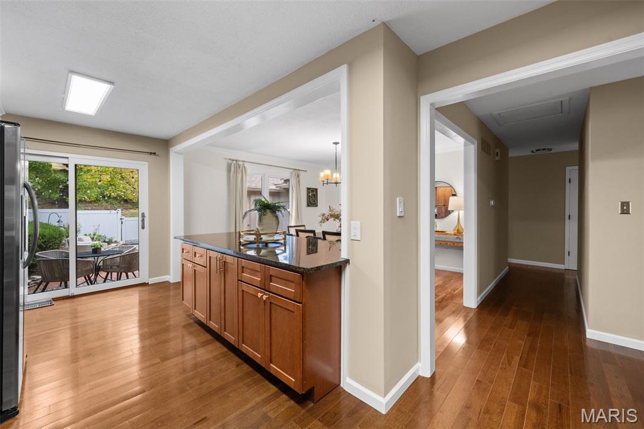
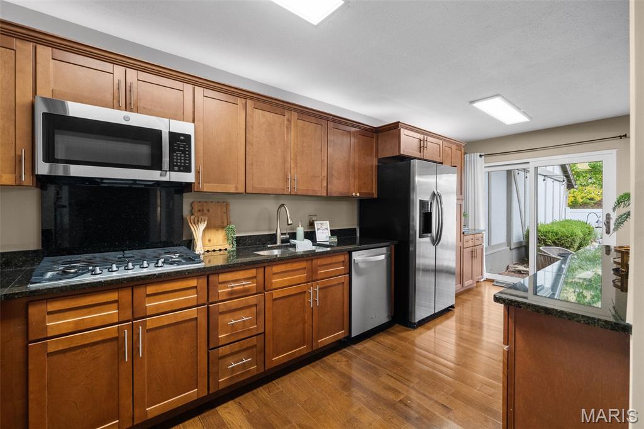
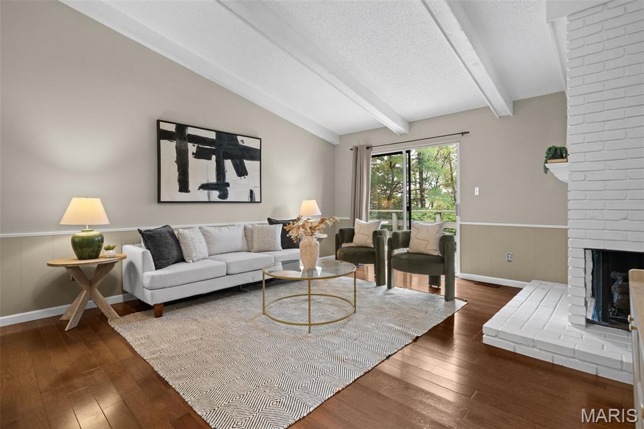
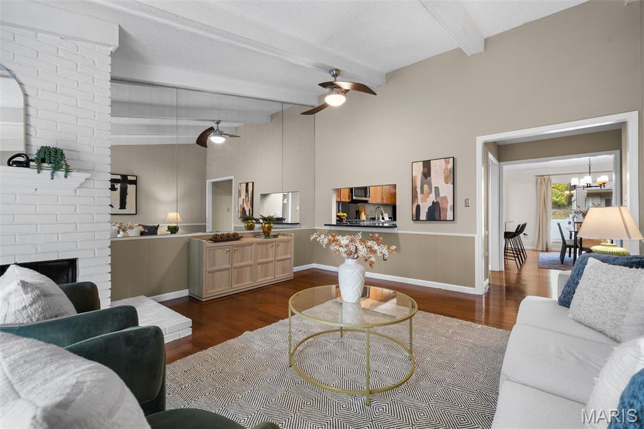
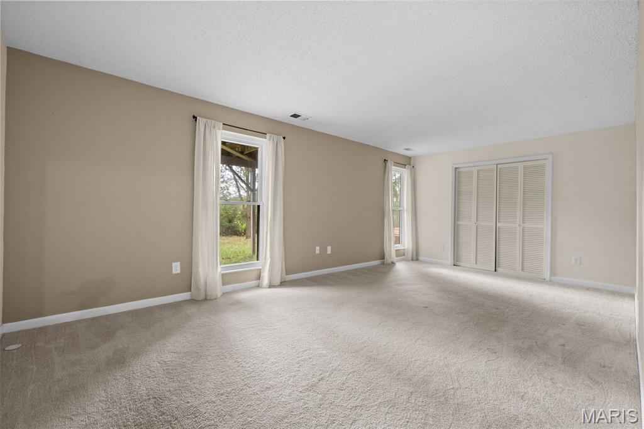
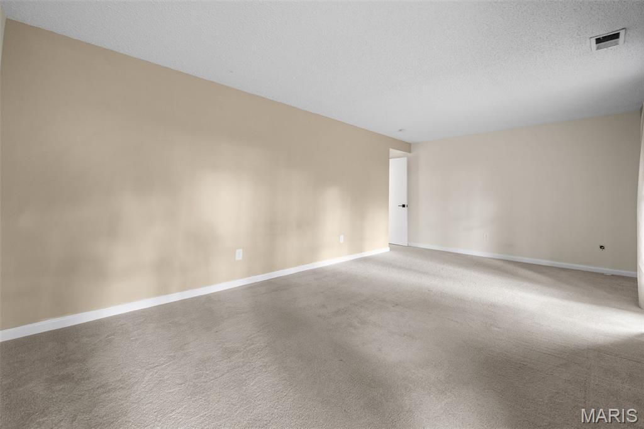
Inside, the thoughtfully renovated kitchen has been opened to the dining room, creating an inviting, connected space that makes entertaining effortless. The cozy yet spacious living room offers easy access to the kitchen, while the adjoining family room provides additional flexible living space that could easily serve as a home office, reading room, or quiet retreat. Bright and welcoming throughout, the home feels open and airy while maintaining a sense of privacy and warmth.

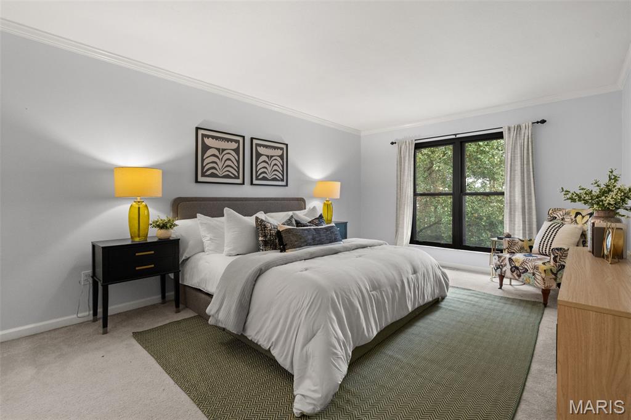
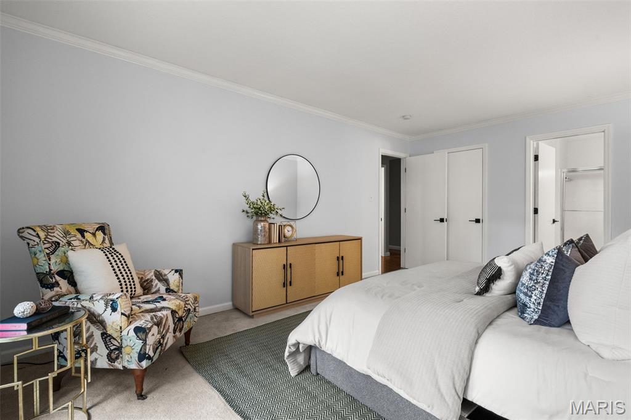
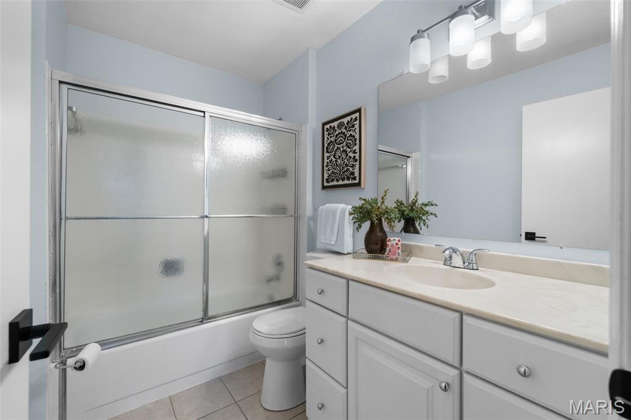
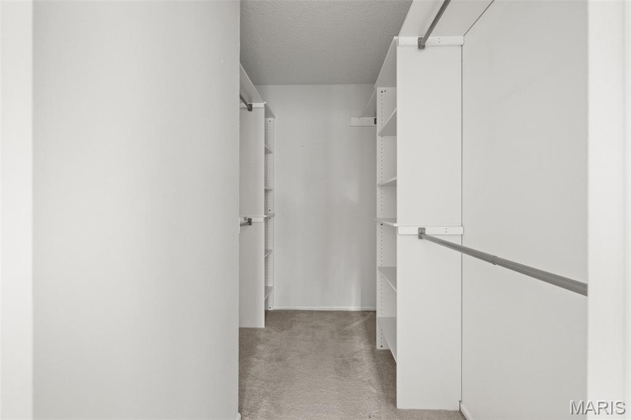
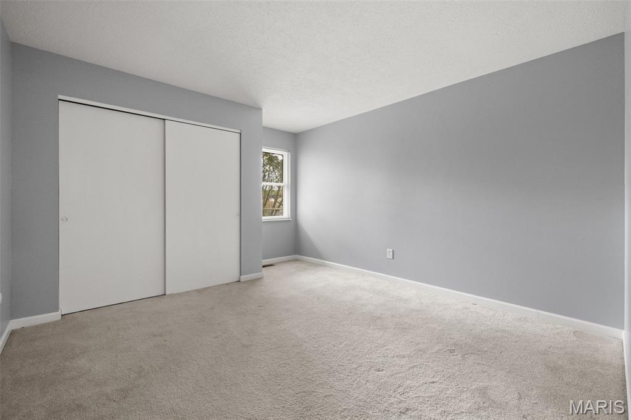
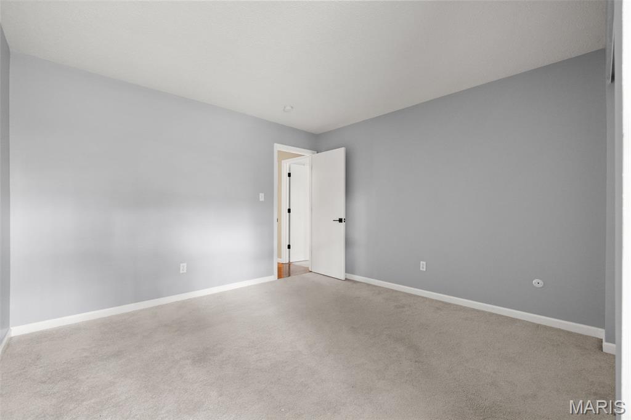
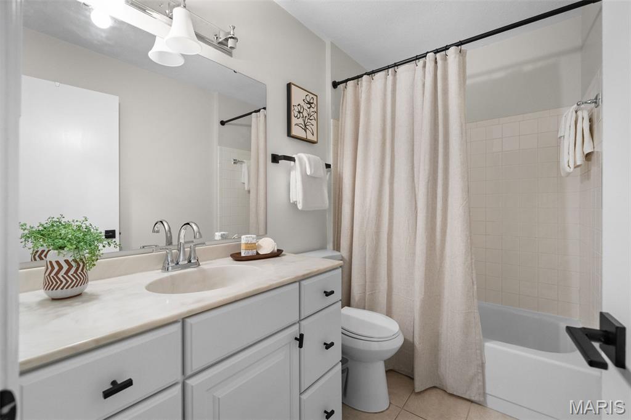
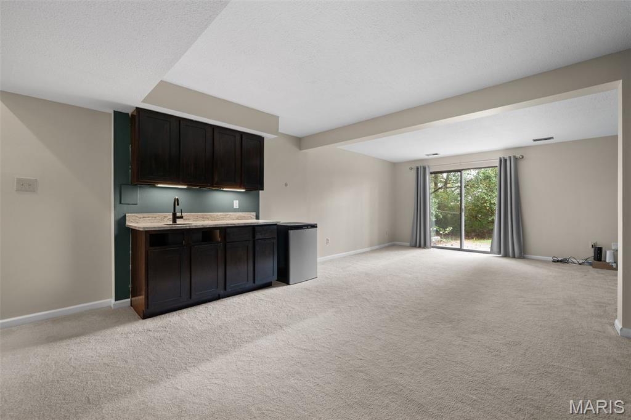
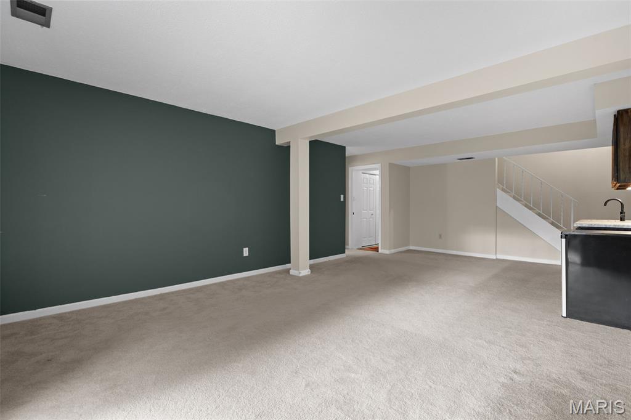
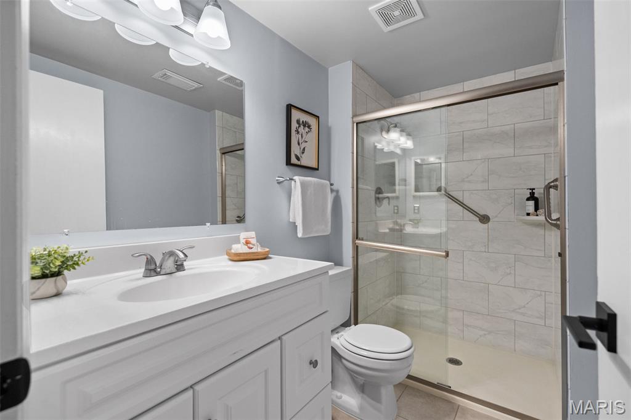
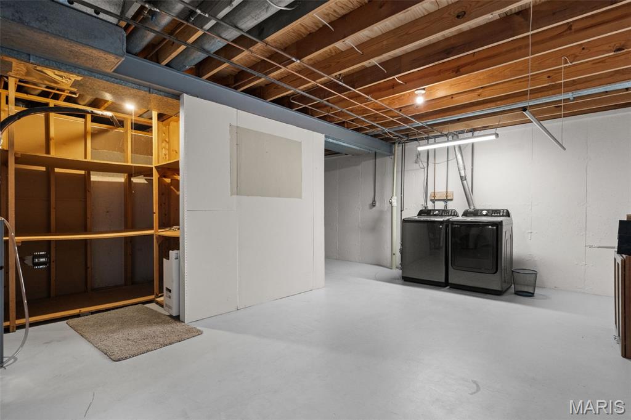
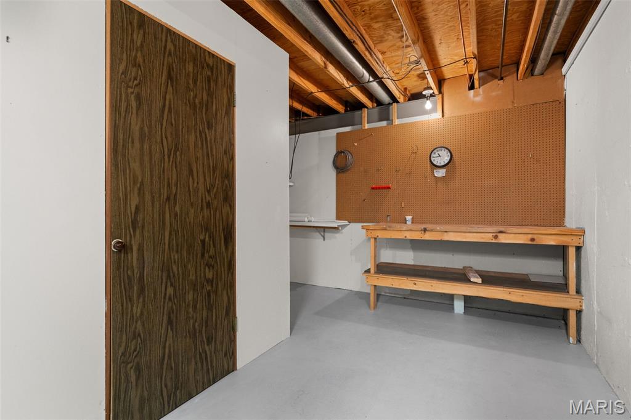
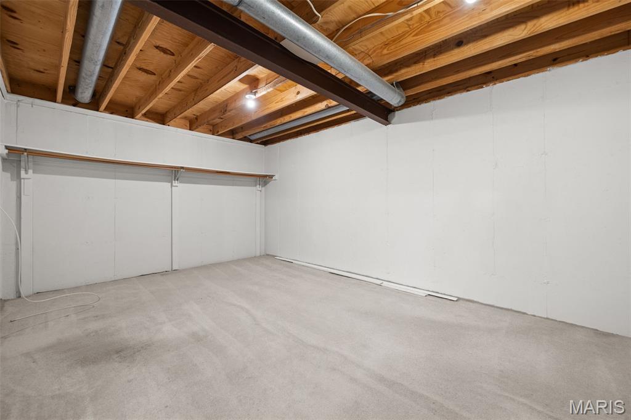
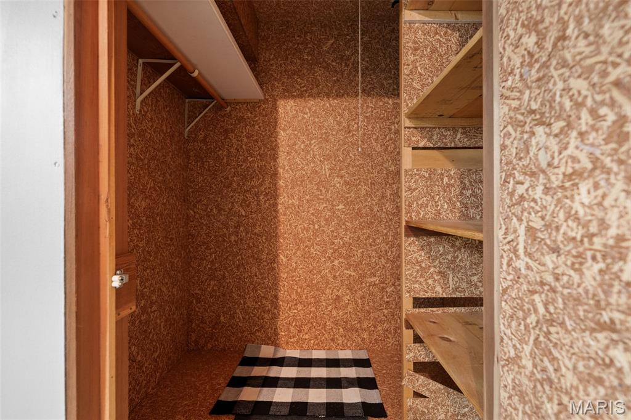
The main-floor primary suite offers comfortable, convenient living, complemented by an additional bedroom and full bath on the same level. Downstairs, the expansive walk-out basement provides incredible versatility, featuring an additional bedroom and full bath, along with abundant unfinished space for storage, hobbies, or future possibilities.

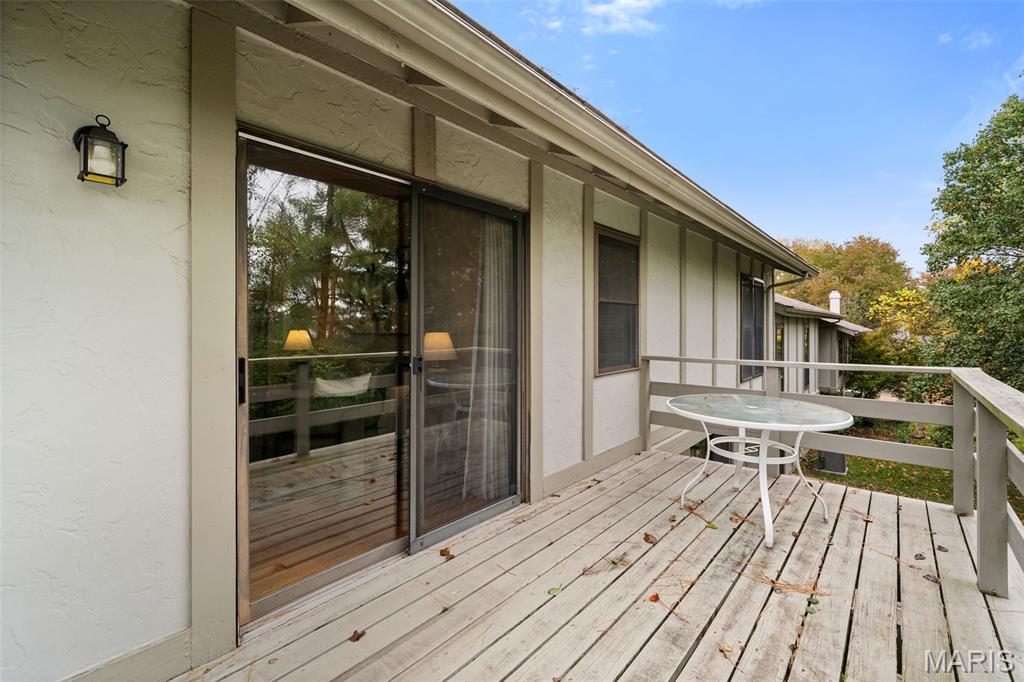
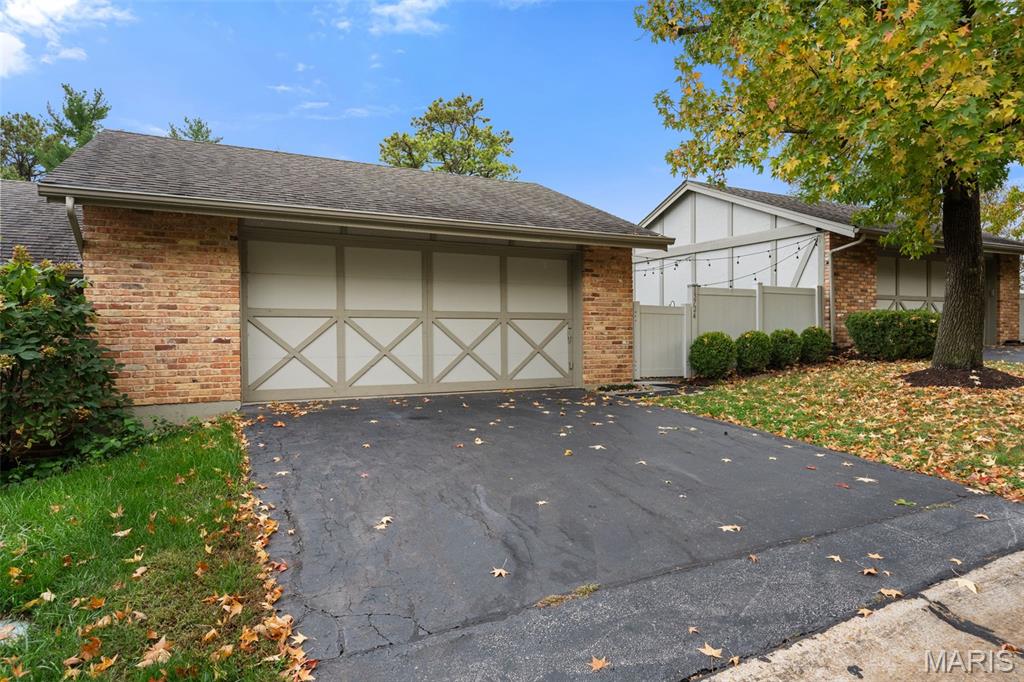
A two-car garage adds everyday convenience, while the private courtyard offers the perfect setting for morning coffee, outdoor dining, or simply enjoying the peaceful surroundings.

Cozy yet spacious, bright yet private, and ideally located--this Ballwin condo offers a lifestyle that is as comfortable as it is convenient.
Overview

Property Status
For Sale
Lot Size
0.72 Acres
MLS ID
26070113
Property Type
Condo
Year Built
1978

Features & Amenities

Neighborhood
Town and Country
Architecture Styles
Traditional
Stories
1
Garage Spaces
2.0
Water Source
Public
Utilities
Cable Available
Lot Features
Adjoins Wooded Area
Parking
Asphalt, Garage, Garage Faces Front
Heat Type
Forced Air, Natural Gas
Air Conditioning
Ceiling Fan(s), Central Air
Laundry Room
In Basement
Appliances
Stainless Steel Appliance(s)
Other Interior Features
Beamed Ceilings, Breakfast Bar, Eat-in Kitchen, Granite Counters, Kitchen Island, Kitchen/Dining Room Combo, Storage, Workshop/Hobby Area
Sewer
Public Sewer
HOA Amenities
Association Management
Other Exterior Features
Courtyard
Elementary School
Mason Ridge Elem.
Middle School
West Middle
High School
Parkway West High
School District
Parkway C-2
Sales Price
$399,900
Real Estate Tax
$3,782/yr
HOA
$475/mo

Downloads

13724 Mason Green Court

Schedule a Tour

I would love to show you this beautiful property. Please select your preferred date and time below. I will be in touch shortly to confirm your appointment.
Thank you

for your interest in 13724 Mason Green Court, Ballwin, MO 63011

13724 Mason Green Court
Navigate
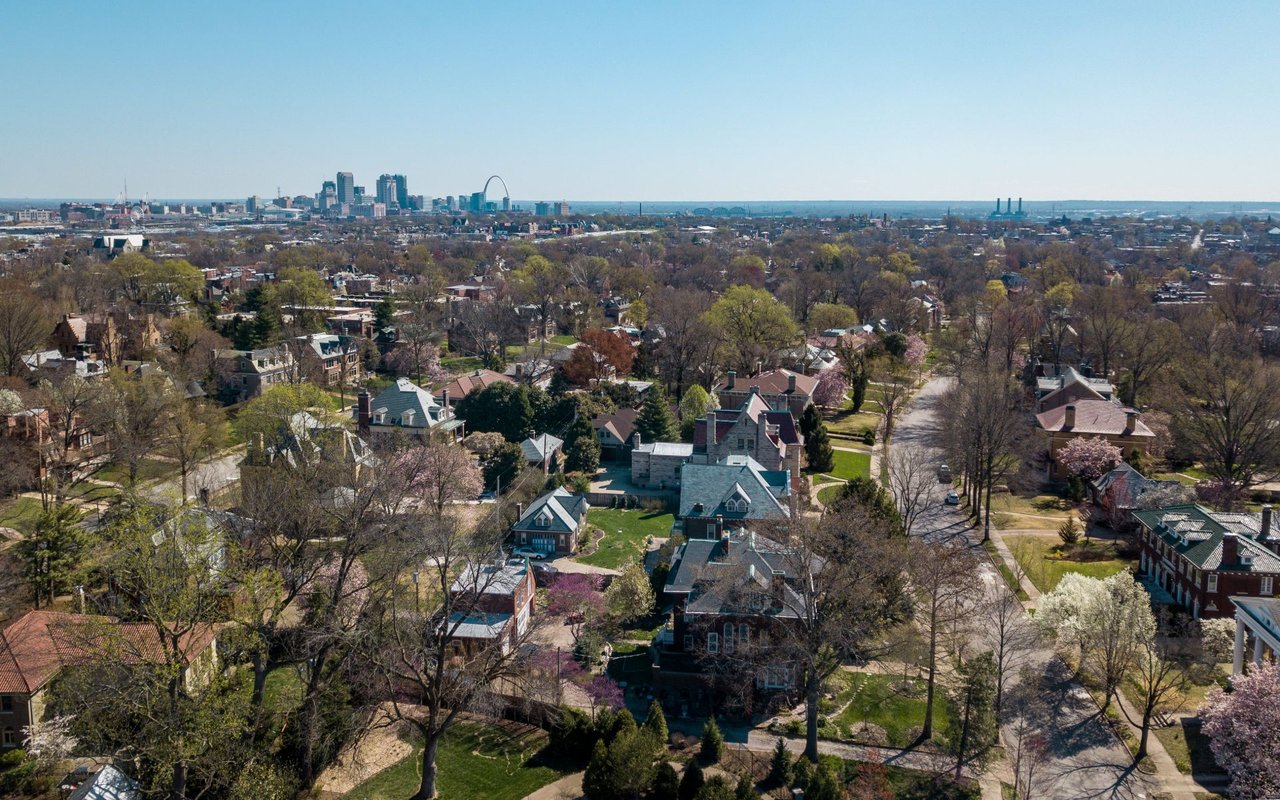
Aerial view of a leafy neighborhood with the St. Louis skyline and Gateway Arch in the distance.
Explore Town and Country

38.6123° N, 90.4635° W

read more

Mortgage Calculator

Estimate your monthly mortgage payment, including the principal and interest, property taxes, and HOA. Adjust the values to generate a more accurate rate.
$0,000 Your Payment 20 15 65
$0,000 Your Payment

I'm Interested In

13724 Mason Green Court

or
  • CallMeggin Martin

    License #2017034597

    (314) 420-1070
  • Portfolio

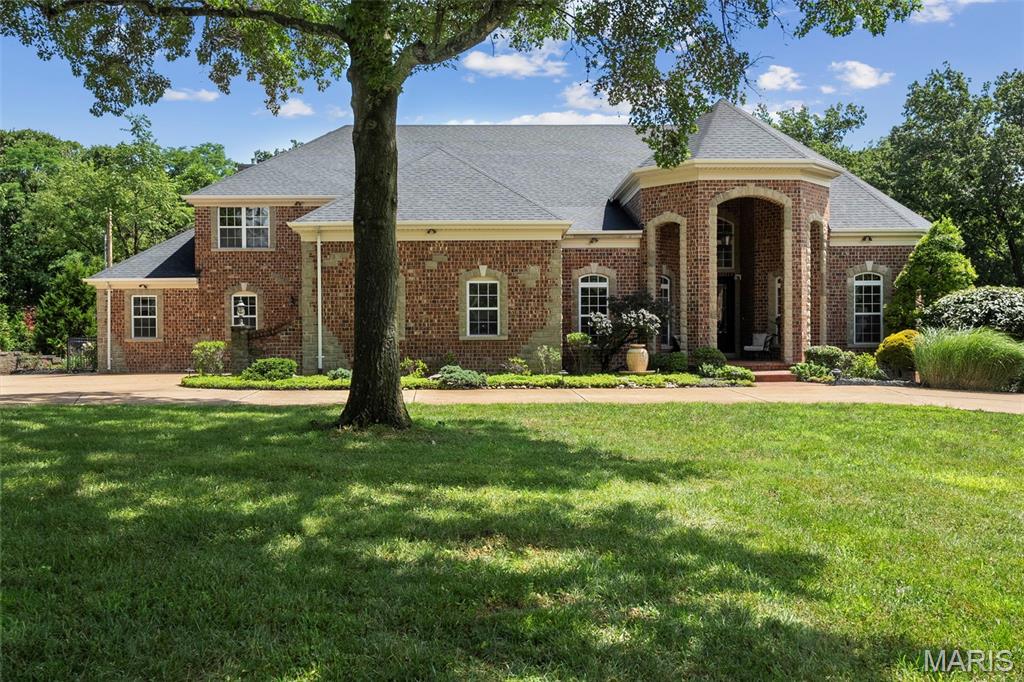
    • Red-brick house with a prominent arched entry, mature shade tree, and landscaped front lawn. Sold

      Price Upon Request

      11 Summerhill Ln, Chesterfield, MO 63017

      • 6 Beds
      • 7 Baths
      • 8,378 Sq.Ft.
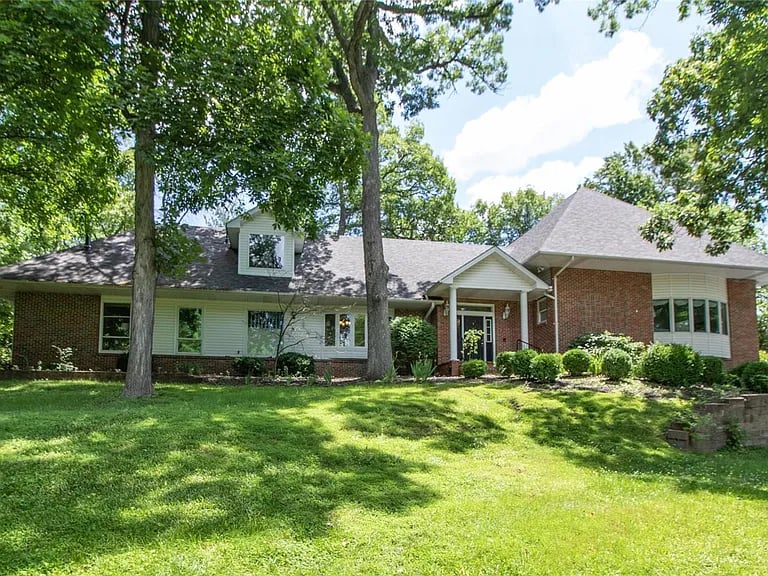
    • Single-story brick-and-siding home beneath mature trees, with a broad green lawn. Sold

      Price Upon Request

      2480 Town And Country Lane, Saint Louis, MO 63131

      • 4 Beds
      • 5 Baths
      • 5,400 Sq.Ft.
    View All

    Follow Us On Instagram